
Architectural Engineering & Interior Design
Permit-Ready Architectural Packages
From concept to permit-ready plans -- floor plans, elevations, 3D renderings, and full MEP coordination.
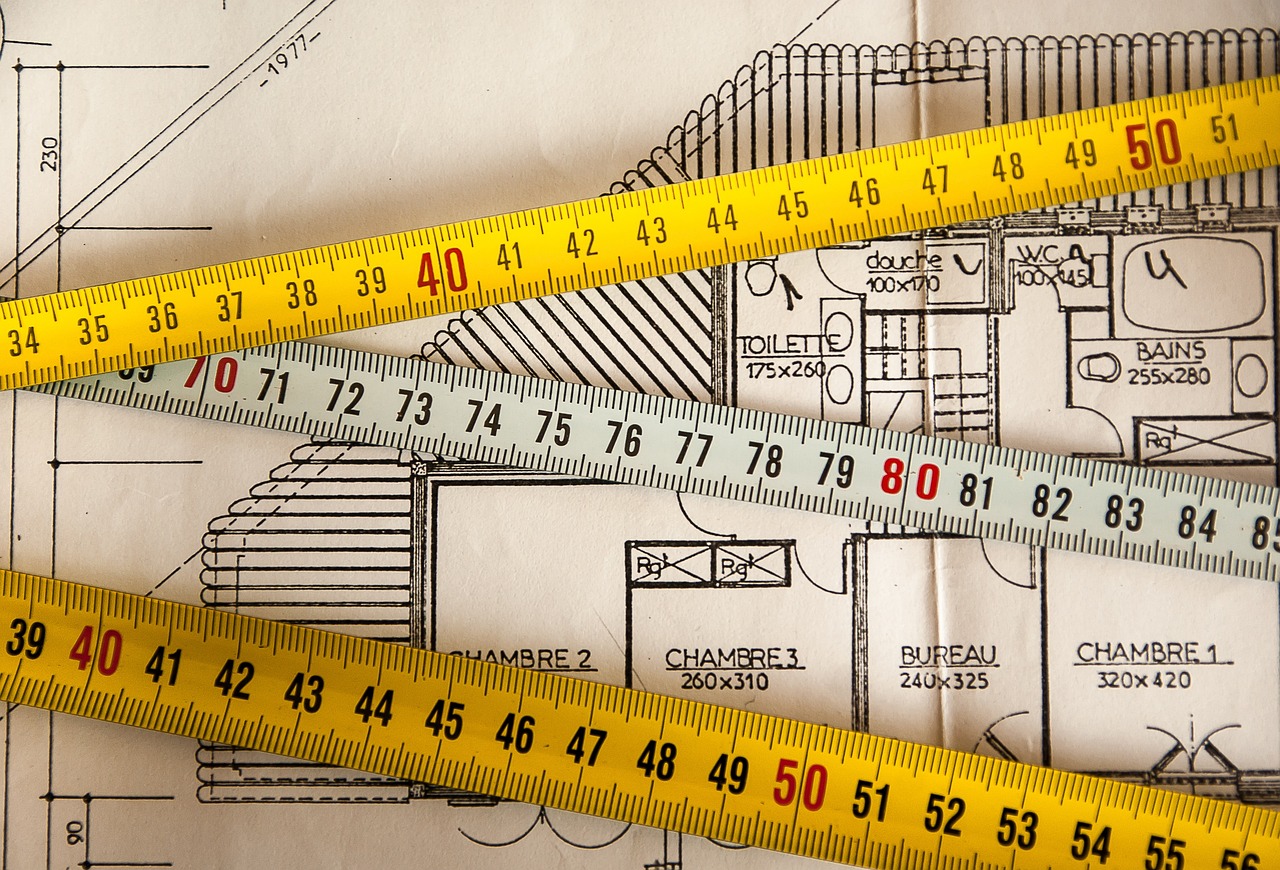
What We Deliver
- Permit-ready architectural plan sets
- Floor plans, elevations, and building sections
- 3D renderings and BIM models
- Interior design layouts and finish schedules
- MEP coordination with engineering disciplines
- One coordinated response to AHJ comments
Who It’s For
- Homeowners planning renovations or additions
- Developers with new construction projects
- General contractors needing architectural plans for permit
- Interior designers requiring PE-sealed structural backing
Engineering Scope
- Space Planning: Room layouts, circulation, ADA compliance
- Building Design: Floor plans, exterior elevations, roof plans, building sections
- 3D Visualization: Renderings for client presentations and approvals
- Code Compliance: Zoning verification, setbacks, FAR, lot coverage
- Coordination: Structural, electrical, mechanical, and plumbing integration
- Permit Package: Complete architectural plan set signed & sealed
Our Process
Step 1: Intake — Collect site survey, existing plans, and design requirements.
Step 2: Concept Design — Develop preliminary layouts and 3D concepts for review.
Step 3: Design Development — Refine plans, coordinate with engineering disciplines, finalize specifications.
Step 4: Permit-Ready — Issue signed & sealed plan set with one AHJ comment response included.
Pricing
Starting at $3,500. Full permit-ready packages are quoted by scope — square footage, disciplines involved, and jurisdiction.
Ready to bring your project from concept to permit — with plans that pass review the first time?
Ready for Architectural Engineering & Interior Design?
Contact us today for a consultation. PE-signed plans delivered with fast turnaround across South Florida.
Contact Us